HomeServicesGalleryAboutContact
Bristol

Under-Stair Storage in Bristol

The most wasted space in a terraced house, turned into the most useful cupboard in it.

Get a Free Quote Call 07958 045784
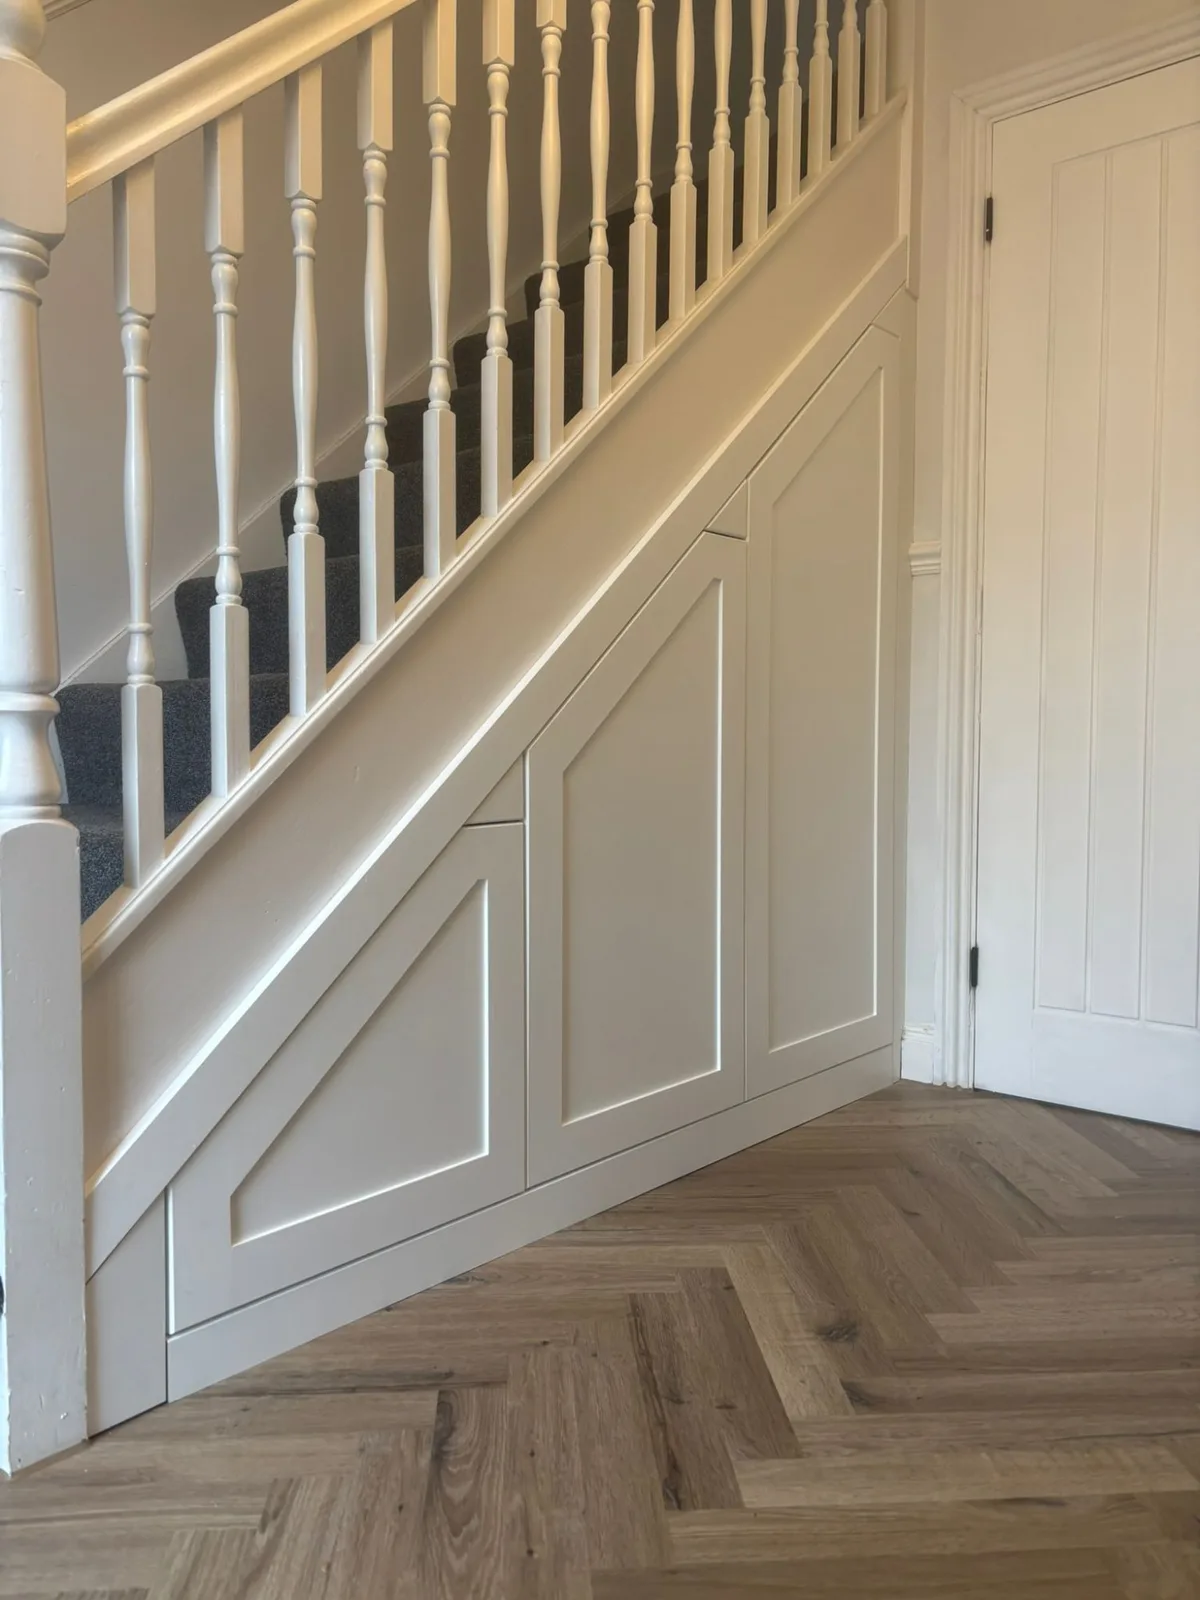
Bespoke under-stair cupboards with panelled doors in a Bristol hallway
Bristol Hallways

A Triangle Nobody Knows What to Do With

In most Bristol terraces the hallway is narrow, it's the route everyone takes in and out, and the space under the stairs is an awkward tapering triangle. Left open it collects shoes and clutter. Boxed in with a single door, most of it becomes unreachable.

The trick is treating the void as three different spaces rather than one. The tall end takes full-height items — a bike, a buggy, the hoover. The middle takes cupboards or drawers. The shallow end, which is usually written off entirely, takes shoes or pull-out racks.

Everything is built to the actual shape of your staircase, including the string, the skirting and any pipework running through it.

Pull-out drawers

Full-depth drawers on heavy runners, so the back of the void is reachable.

Bike & buggy space

The tall end planned as full-height storage — a common ask in Bristol hallways.

Cellar & meter access

Hatches, meters and stopcocks designed around with removable panels.

Matching joinery

Panelled doors echoing your existing internal doors and skirting.
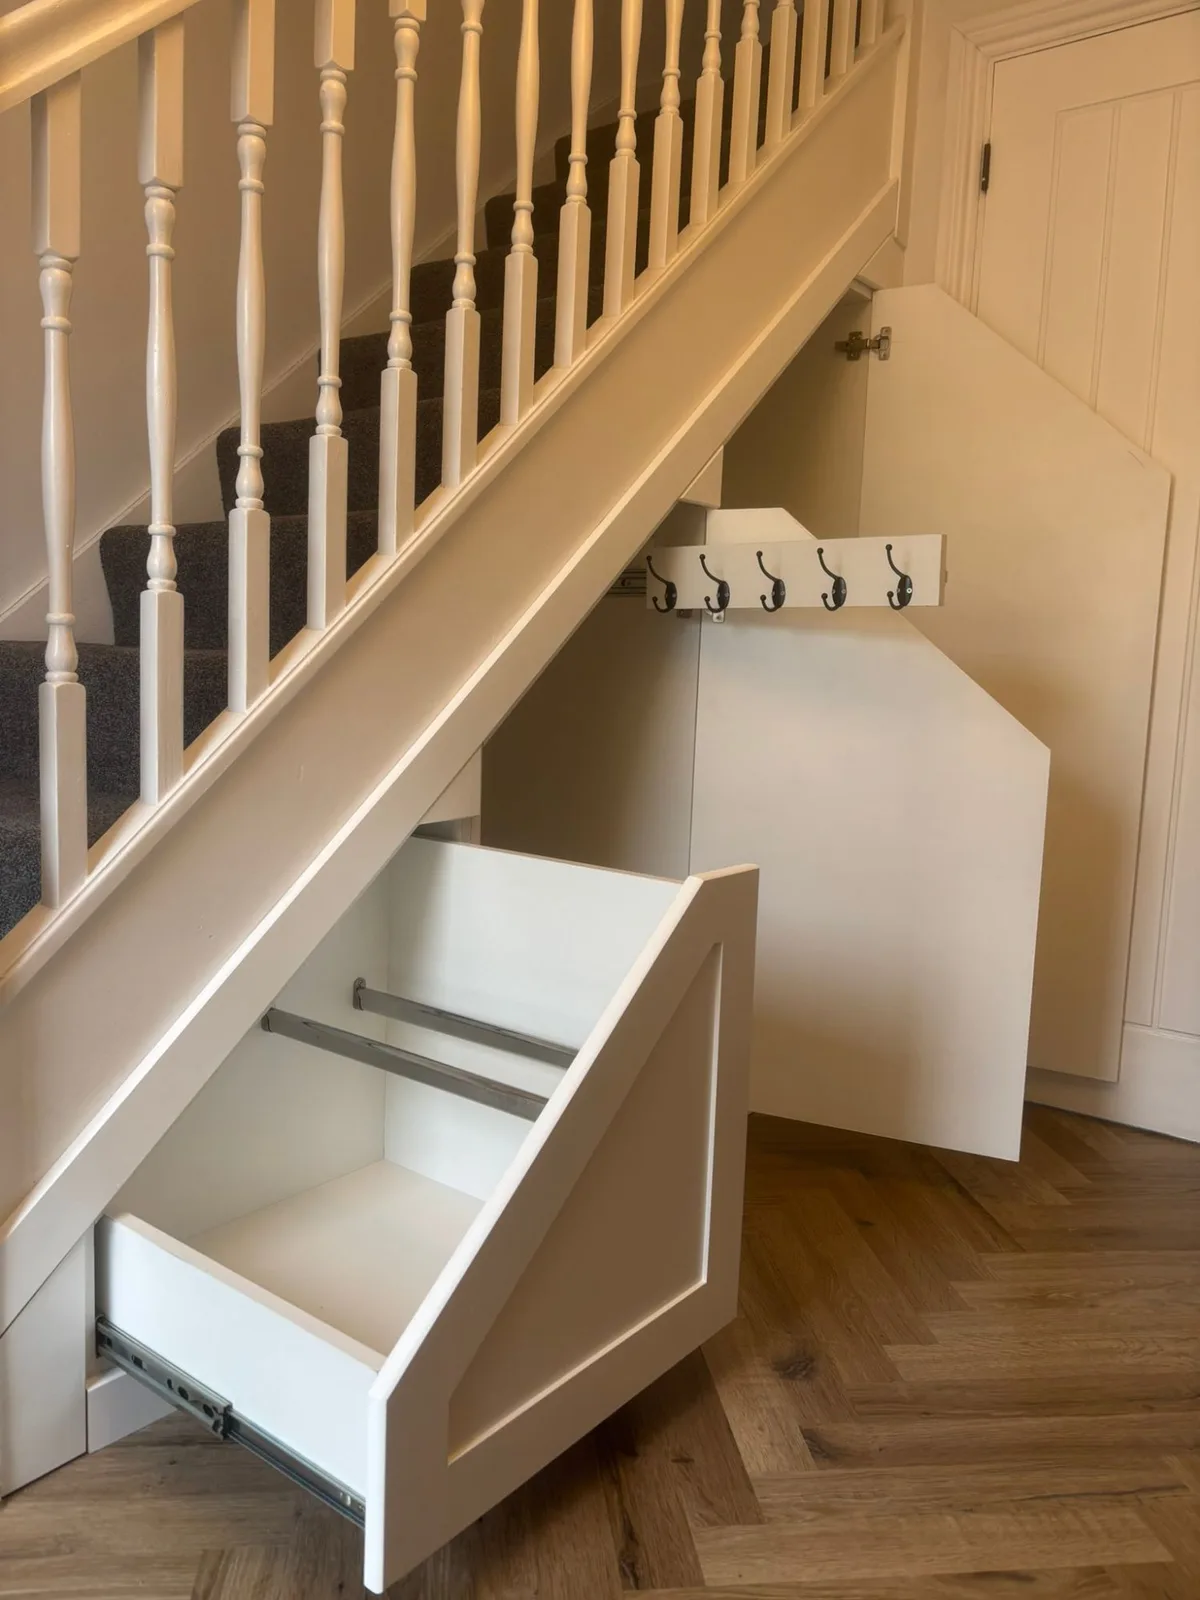
Under-stair pull-out storage open, showing coat hooks and shelving
Built Around Your Stairs

Designed for the Way a Hallway Gets Used

A hallway cupboard has to work when you're carrying shopping, wrangling a toddler, or getting out of the door in a hurry. That means doors that open where there's room to stand, handles you can use one-handed, and coats at a height everyone in the house can reach.

  • Soft-close runners and quality hardware
  • Built-in coat hooks and shoe racks
  • Panelled or flat cupboard doors
  • Scribed to skirting, string and pipework
  • Hand-painted to match your hallway
Discuss Your Hallway
How We Work

From Cluttered Corner to Finished Cupboard

01

Visit & Measure

Jake measures the void, checks for meters, hatches and pipework, and talks through what needs to fit in it.

02

Design & Quote

A clear, itemised quote covering materials, build and fitting. Free and with no obligation.

03

Build Off Site

The carcass, doors and drawers are built off site, keeping the disruption in your hallway short.

04

Fit & Finish

Scribed in, finished and cleared up, with the hallway left usable throughout.

Where We Work

Hallways Across Bristol

We work throughout Bristol — the terraces of Bishopston, Southville, Totterdown and Easton, the larger houses of Clifton, Redland and Henleaze, and out into Fishponds, Horfield and Westbury-on-Trym.

We also cover Portishead, Clevedon, Keynsham, Thornbury and Yate, and travel across South Wales for larger projects.

Check If We Cover You
  • Clifton & Cotham
  • Redland & Bishopston
  • Southville & Bedminster
  • Totterdown & Knowle
  • Easton & St Andrews
  • Horfield & Henleaze
  • Westbury-on-Trym
  • Fishponds & Downend
Questions

Under-Stair Storage — FAQs

How much does under-stair storage cost in Bristol?

It depends on the size of the void and what goes into it. A run of simple panelled cupboard doors is a smaller job than a set of full-depth pull-out drawers on heavy-duty runners with a hand-painted finish.

Every staircase is a different shape, so we quote after measuring rather than from a price list. Quotes are free and itemised.

Can you keep access to the cellar or the meter cupboard?

Yes, and it's worth raising at the first visit. Many Bristol terraces have a cellar hatch, a gas or electricity meter, or a stopcock tucked under the stairs.

These can be designed around with a removable panel or a dedicated door, so everything stays accessible without breaking up the look of the run.

Can you build in storage for bikes and buggies?

Yes — in a Bristol hallway it's one of the most common requests. The tall end of the under-stair void is usually the right height for a bike, a buggy or a vacuum cleaner, so we plan that section as full-height space and use the shallower tapering end for shoes and smaller items.

Do I need planning permission or building regulations approval?

For fitted storage in an existing under-stair space, no — it's joinery rather than structural work.

The exception is if the staircase itself is being altered, or the space is being converted into a WC, which brings other trades and regulations into play.

How long does the work take?

The build happens off site, so disruption in your hallway is limited to the measuring visit and the fitting. Because the hallway is the main route through the house, we plan the fit to keep it usable and clear up at the end of each day.

You'll get a realistic timescale with your quote.

Can the doors match the rest of my hallway?

Yes. Panelled doors can be made to echo the existing internal doors, and the whole run can be hand-painted to match your skirting, architrave or wall colour. In a period hallway the aim is usually that it reads as original rather than as something added later.

★ ★ ★ ★ ★

"We've asked JS carpentry for multiple bespoke projects in our home from fitted wardrobes to custom coat storage and we have always been very impressed with the quality of the craftsmanship. Would definitely recommend."

— R. D., Bristol

Read Our Google Reviews
Ready to Start?

Reclaim the Space Under Your Stairs

Send us a photo of your hallway and we'll tell you what's possible. Free quote, no obligation.

Get a Free Quote Call 07958 045784
Call Jake Get a Quote